- Home
- Hospital Security Systems
Hospital Security Systems in New York City



Installed Without Closing the Clinic
Since 1989, we’ve been securing homes and businesses across NYC and New Jersey with professional security solutions you can trust. Our licensed technicians provide 24/7 emergency service, using only the latest technology and backed by comprehensive warranties on all installations.


Security Systems for Medical Facilities
- Private clinics and medical centers. A public waiting area and a restricted corridor behind it, usually on one floor.
- Dental practices. Treatment rooms, sterilization areas, and equipment that belongs to a limited group of people.
- Diagnostic and imaging centers. Equipment rooms with their own access rules and their own scheduling.
- Specialist practices and group offices. Several practitioners sharing a suite, each needing their own areas.
- Urgent care and walk-in facilities. High foot traffic through the front and tight control past it.
- Medical office buildings. Shared corridors and lifts with individual tenants controlling their own doors.
- Facilities with extended hours. Different access rules for daytime, evening, and closed periods.
Hospital security systems have to solve two opposite requirements in one building. The front of a medical facility is open to anyone who walks in, and has to stay that way. Everything behind it — treatment rooms, storage, records, equipment — is restricted to progressively smaller groups of people. Lock and Tech USA designs and installs healthcare security systems for clinics, medical centers, dental and specialist practices, and diagnostic facilities across New York City.
Why Healthcare Facilities Are Different
In an office, the security boundary is the front door: past it, everyone inside belongs there. A medical facility has no such line. The waiting room is public by design, and the boundary sits somewhere in the middle of the building — at a door that has to open dozens of times an hour for staff while never opening for anyone else. Almost every decision on a healthcare site follows from that.
Open to the Public, Restricted Inside
Reception and waiting areas are the public part, and they need to feel that way. Nothing about the security there should read as a barrier: the front desk sees who comes in, and that is most of what the front of the building needs.
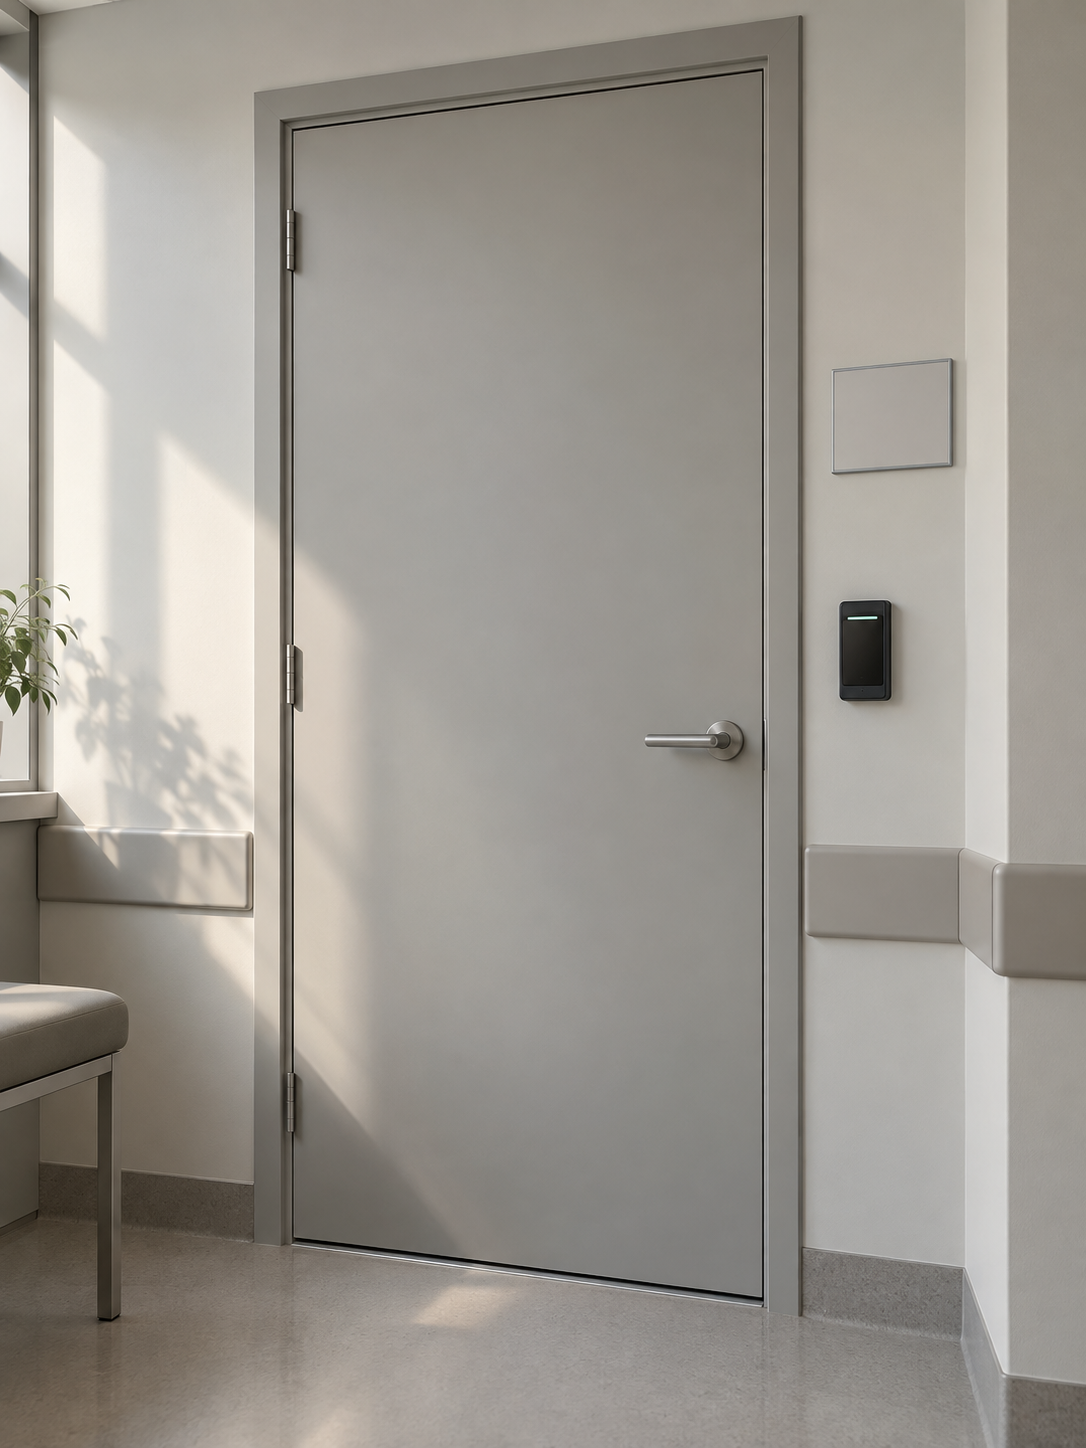
The door from reception into the treatment corridor is where the actual boundary sits, and it is the hardest single door in the building. It has to open easily for staff carrying things, hold closed against anyone following them through, and let a patient be brought in without someone propping it open with a chair — which is what happens when it is specified badly. Getting that one door right matters more than anything else on the site.
Zones With Different Access Levels
Behind the boundary the building divides again, and the usual practice in medical facilities is to work in layers rather than in one restricted zone. Treatment rooms are open to clinical staff. Records and server rooms are open to a much smaller group. Rooms where medication is held are typically the tightest layer in the building, with access limited to named people and every entry recorded — not because anyone is suspected, but because controlled stock has to be accounted for, and an access log is the simplest way to account for it.
Each layer needs its own credential group and its own schedule, which is why access on a medical site is designed as a map of zones before any hardware is chosen.
Round-the-Clock Operation
Medical facilities rarely keep office hours. Extended evenings, weekend clinics, cleaning crews after close, deliveries before opening — the building is occupied at times when its access rules should be different from the daytime ones. A system that has one setting for open and one for closed does not fit that, and the gap gets covered by someone leaving a door on the latch.
Our own work runs weekdays from 8 to 6, which means installation is planned around the facility’s schedule rather than the other way round.
What a Healthcare Security System Includes
Four subsystems, specified together because the zone map drives all of them. A door that is controlled should also be visible, and a door that is visible is more useful when someone can speak through it.
Access control. The core of a healthcare installation, since the whole problem is who goes where. Credentials grouped by role rather than by person, schedules that follow clinic hours, and a record of every use — which is what makes a question about last Thursday answerable. Detail on access control for medical facilities.
Intercom and door communication. The layer that lets a controlled door stay controlled. Someone at the treatment corridor door, at a back entrance, or at a delivery point can reach reception without anyone walking the length of the building to see who is there. Detail on intercom systems for medical facilities.
Video. Coverage at entrances, reception, corridors, and the approaches to restricted doors — enough to answer questions afterwards without putting cameras where patients would reasonably expect not to be filmed. Placement in a medical building is as much about where not to put a camera as where to put one. Detail on security camera installation.
Alarm. The layer for the hours when parts of the building should be empty, covered in the next section.
Alarm Systems in Medical Facilities
An alarm on a medical site is rarely about the whole building at once. The parts that need protecting outside working hours are specific: storage rooms, records and server rooms, back and service entrances, and any area holding equipment worth taking. Those get their own zones and can be armed independently.
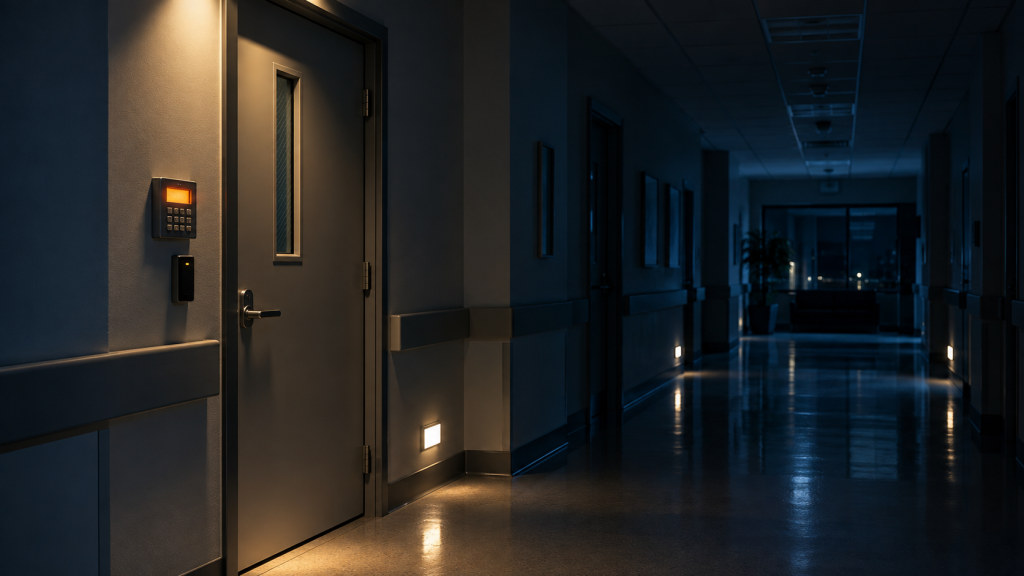
Partial arming is what makes the system usable rather than ignored. A facility running an evening clinic in two rooms should be able to arm the rest — storage, the back corridor, the unused wing — while those two rooms and the route to them stay live. A system that only arms as a whole gets switched off on the first evening someone stays late, and then stays off.
Every arming action is recorded alongside access events, which gives one timeline for the building rather than two systems telling separate stories. How alarm systems work in general is covered under alarm systems.
Installing in a Working Facility
A clinic cannot close for the work, and that shapes the whole schedule. We walk the site first with someone who knows the room bookings, and the plan that comes out of it is staged by area rather than by trade — one corridor, one wing, one floor at a time, with each area finished and back in service before the next one starts.
Access to individual rooms is agreed in advance rather than requested on the day, since a room in use is a room we cannot enter. Noisy work goes where it interferes least with the day’s schedule. Areas are cleaned and cleared at the end of each shift rather than at the end of the job — a corridor with cable offcuts in it is not a corridor a facility can put patients through the next morning.
At handover we walk the finished system with your staff, including whoever locks up in the evening, and leave the zone map and credential groups documented. Pricing is labor plus material for one total figure, with a partial deposit on larger jobs and a signed contract before work begins.
Where We Work
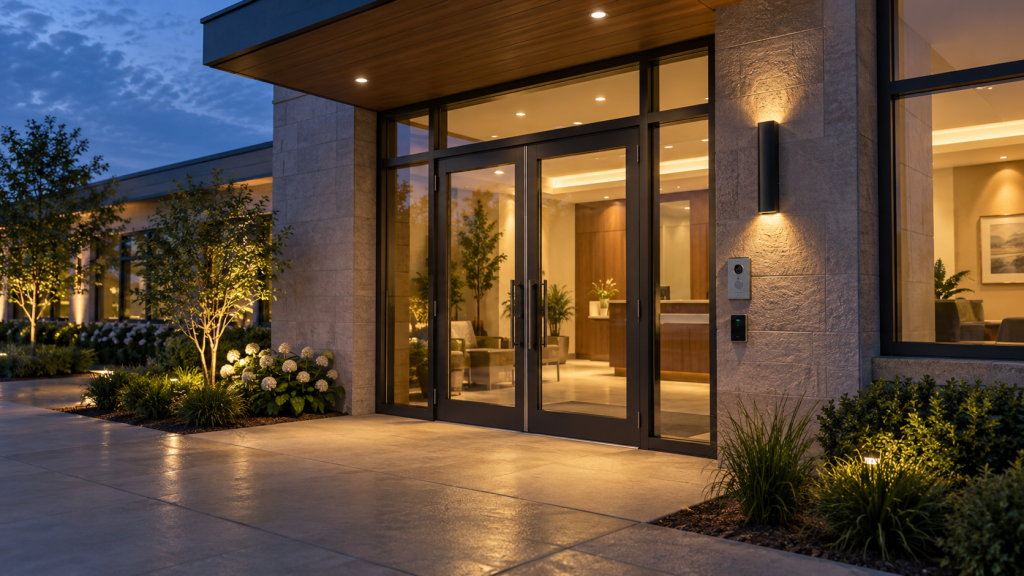
We work in private clinics and medical centers, dental practices, diagnostic and imaging facilities, specialist and group practices, urgent care and walk-in facilities, medical office buildings, and suites inside larger commercial properties. We cover New York City and Brooklyn, along with Queens, the Bronx, Staten Island, and the surrounding areas within our service radius. The wider commercial picture is covered under business security systems.
Warranty, Service Area, and Payment
Lock and Tech USA backs new installations with a 90-day mechanical warranty and a 12-month electrical warranty, covering both parts and labor. Repairs are not covered by a warranty. We provide installation within 75 miles of Midtown Manhattan and support extended zones, multiple locations, and multi-site service for clients with several properties. Phone and email support is available during business hours.
We accept cash, wire transfer, ACH, credit card, and check, as well as Zelle and Venmo, and we offer invoicing and business accounts for commercial clients. Depending on the size of the job, payment is typically a partial deposit up front with the balance collected on completion. Before starting, we require a signed contract and a tax exemption form if applicable.
Frequently Asked Questions
Can the work be done while the clinic is open?
How many access zones does a practice need?
Can access rules change by time of day?
Can part of the building be armed while we work late?
Can you work with the doors and hardware we already have?
What our clients say